Eka One Villa
Welcome to Our World of Luxury, Technology, and Aesthetics.
Our Vision
At Eka One Infra, we believe that luxury is a perfect blend of technology, usability, and aesthetics. Inspired by our travels across European and Scandinavian countries, where we witnessed stunning villas that effortlessly balanced modern design and timeless beauty, we decided to bring that inspiration to life with our own villa, a residence that speaks volumes about elegance, comfort, and personal expression.
Meet the Visionaries
Dr. Subash Reddy & Dr. Vamshita Reddy
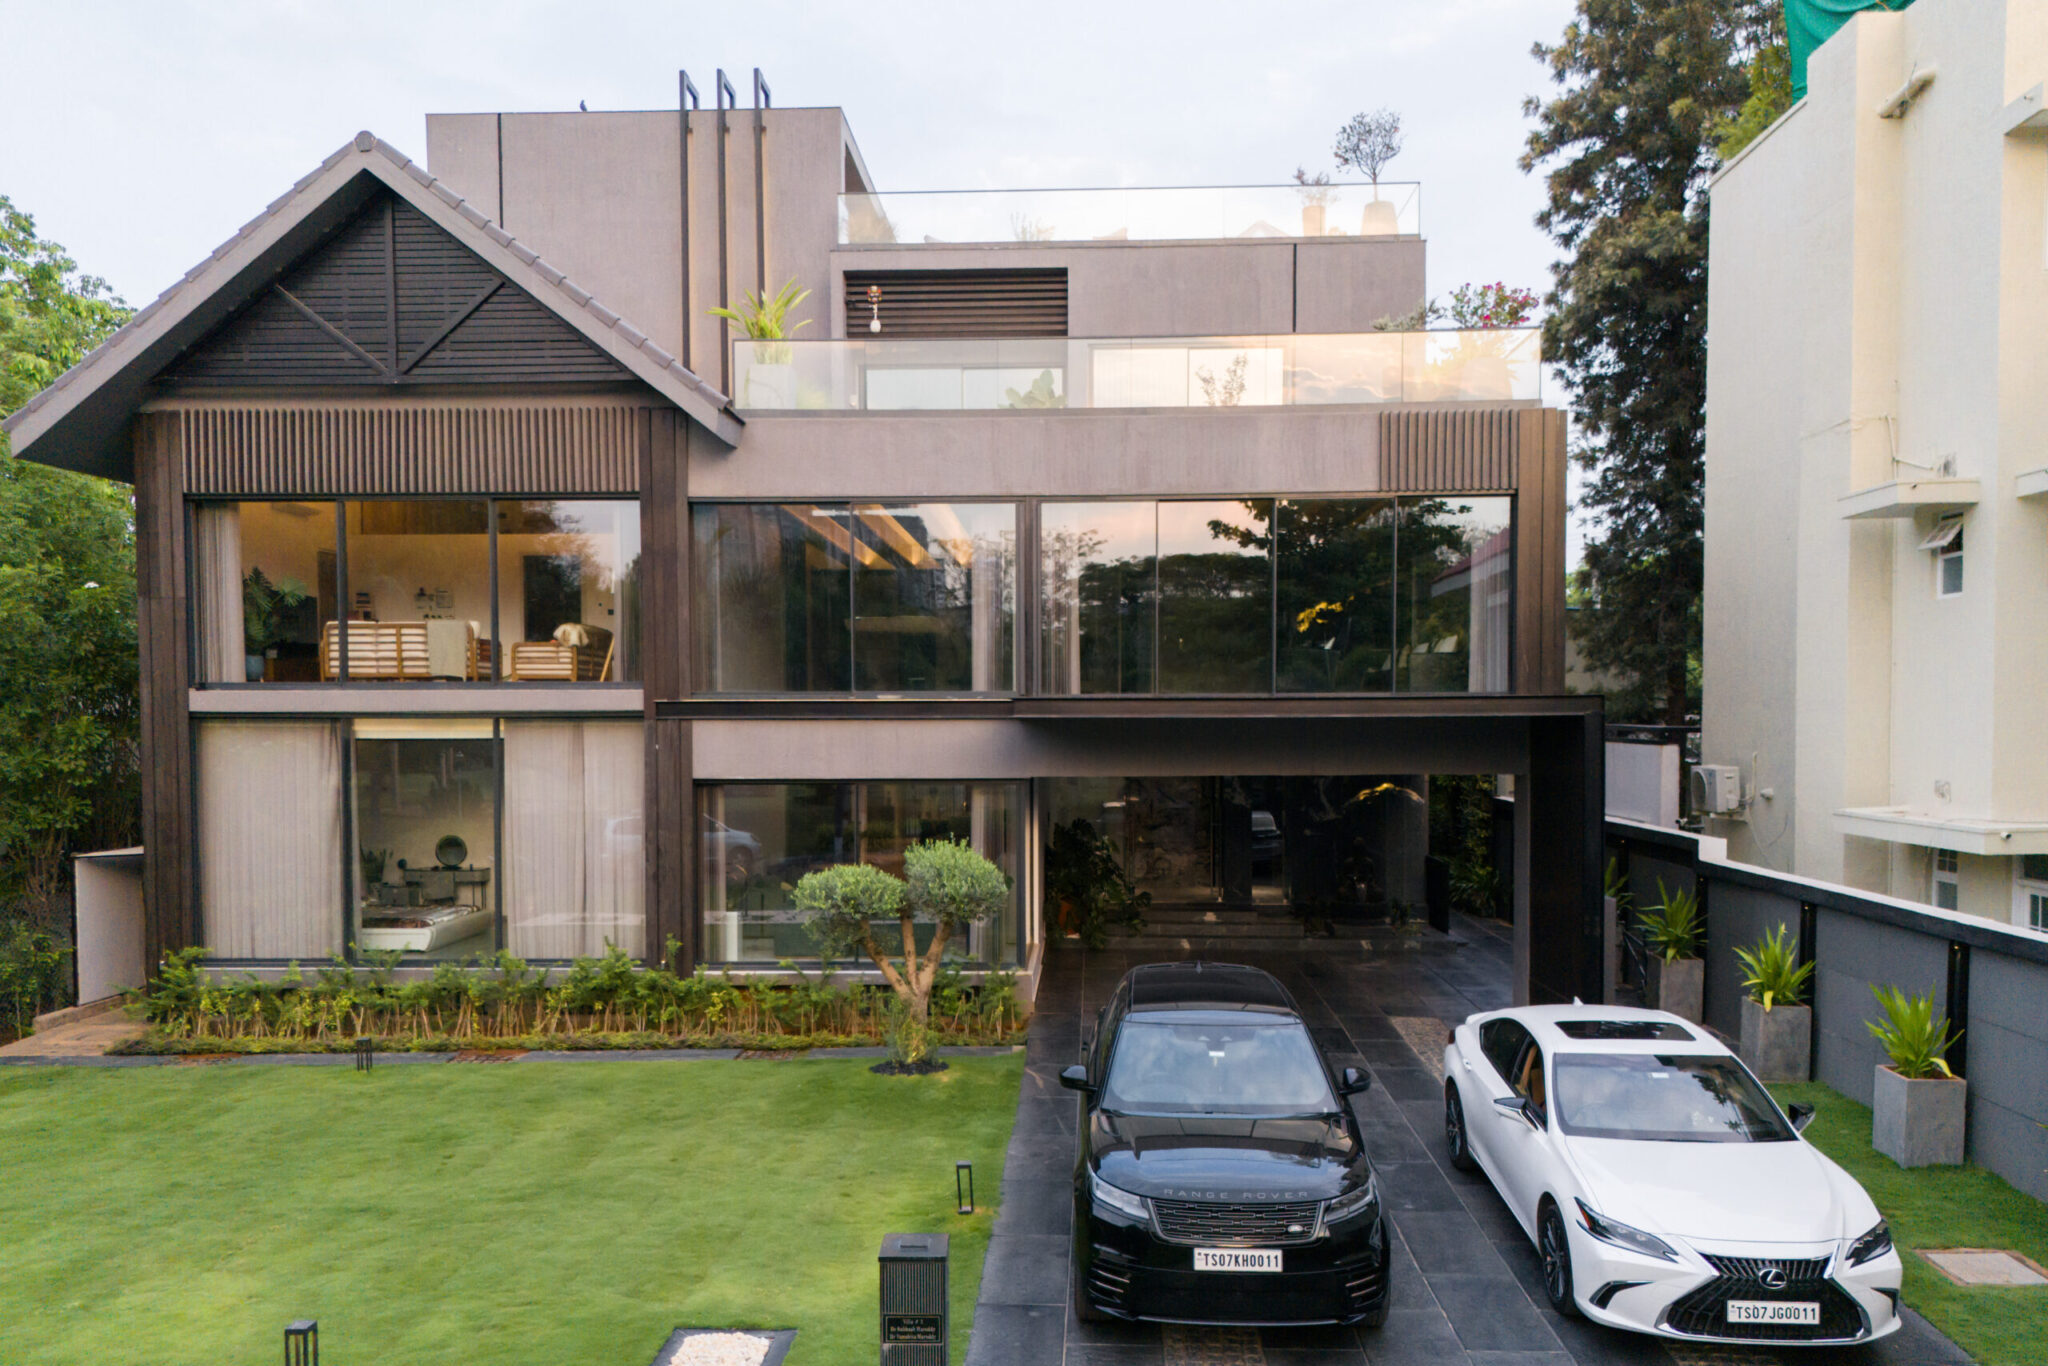
Our journey began as doctors, but today, we are the proud founders of Eka One Infra. Our latest creation is a 17,000 sq ft villa located in one of the most upscale gated communities in Kokapet, Hyderabad. This villa, constructed on a 1,000 square yard plot, redefines what it means to live in luxury and is a testament to our passion for combining contemporary design with a deep sense of personal connection and cultural heritage.
A Perfectly Designed Space
Where Luxury Meets Functionality
Plot Overview and Unique Design Elements
Plot Area
1,000 Sq. Yards
Constructed Area
17,000 Sq. Ft.
Location
Freezone Gated Community, Kokapet, Hyderabad
Age of Villa
15 Years
[ Renovated in 2023 to Modern Standards ]
Architectural Style
A blend of European, Scandinavian, and Minimalistic Design
Key Design Concept
Incorporating elements of luxury, functionality, and personal heritage.
The Key Features of Our Villa
Driveway
A long 100 ft driveway that leads up to the entrance.
Entrance & Foyer
A spacious radial foyer that sets the tone for the entire villa.
Central Living Zone
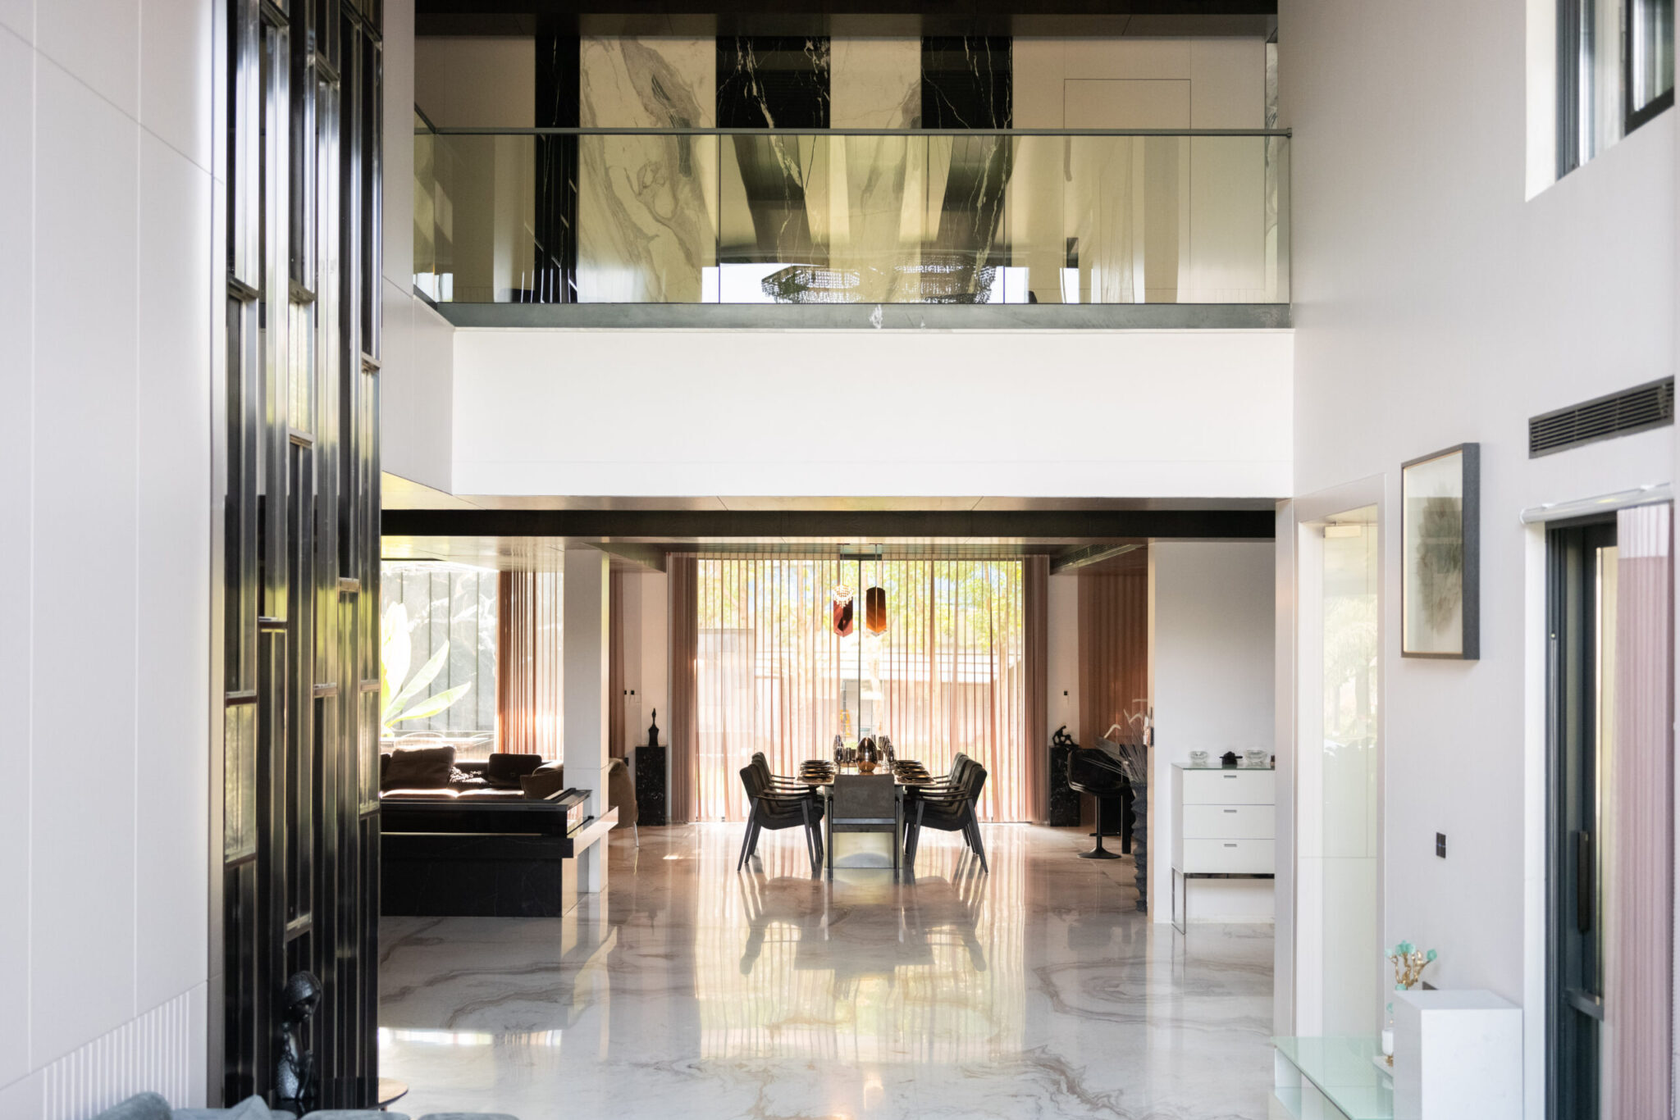
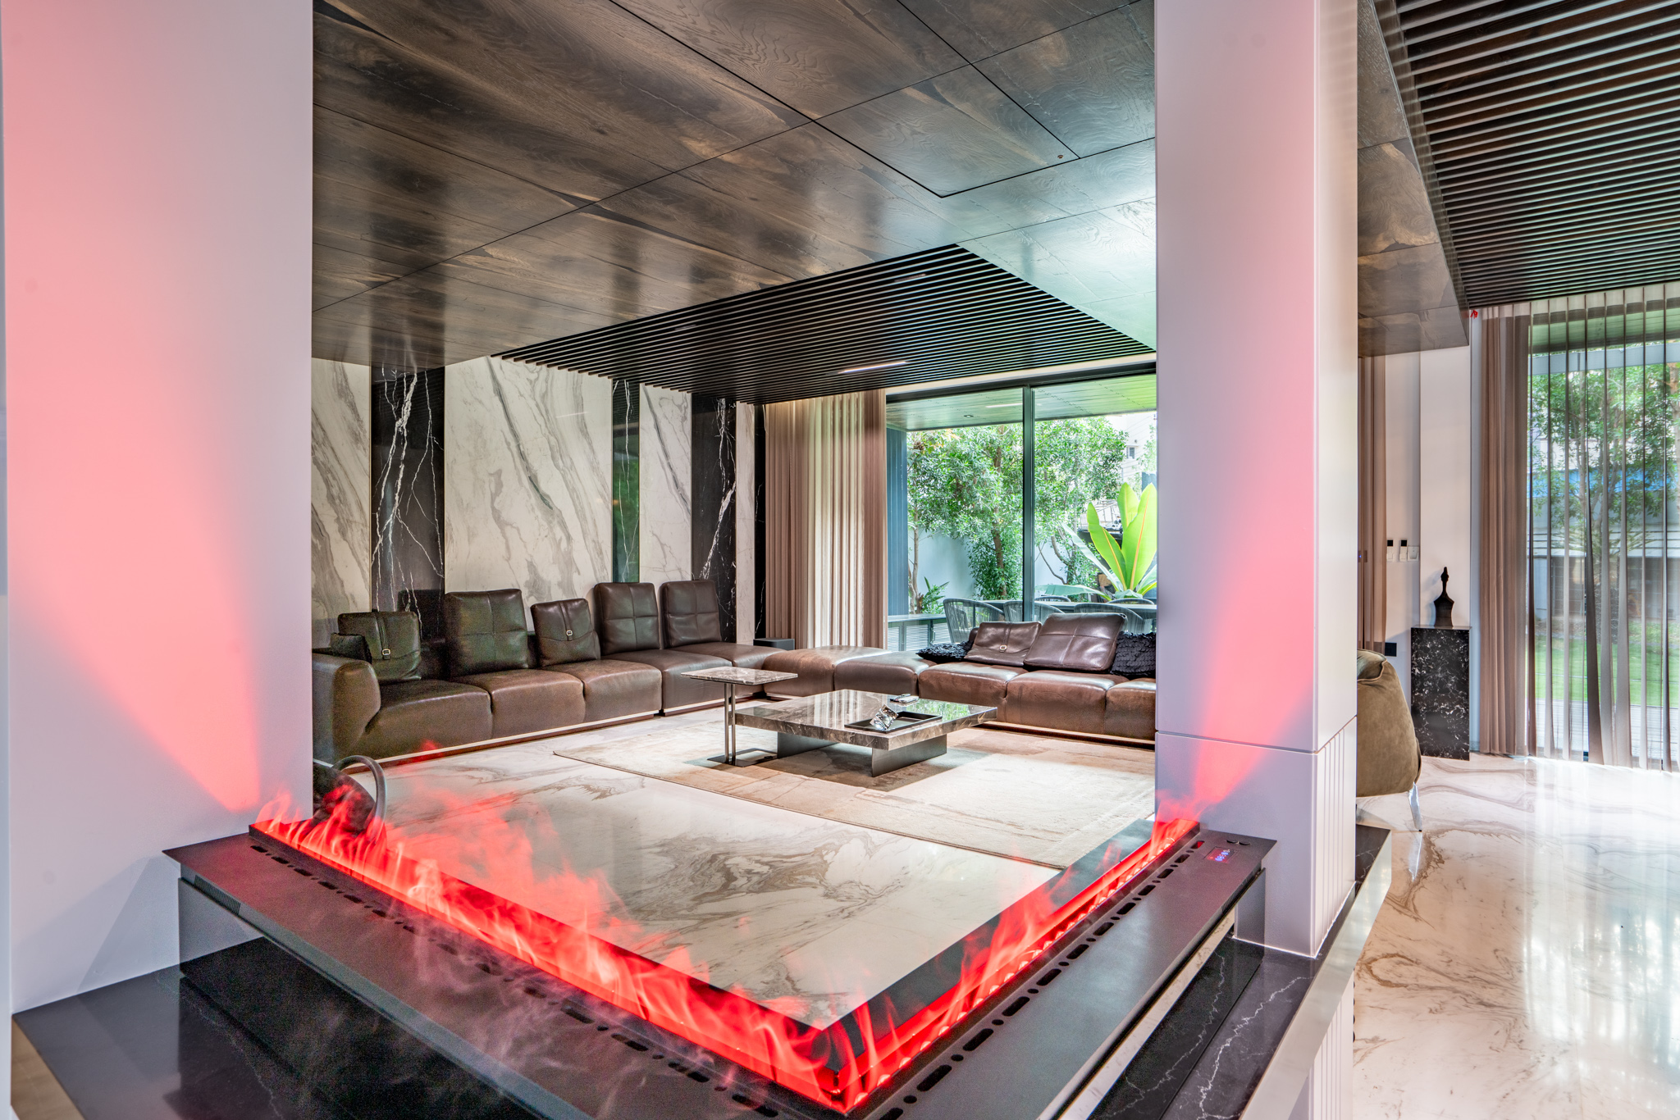
Open and airy living, dining, and dry kitchen spaces, blending seamlessly into one large area.
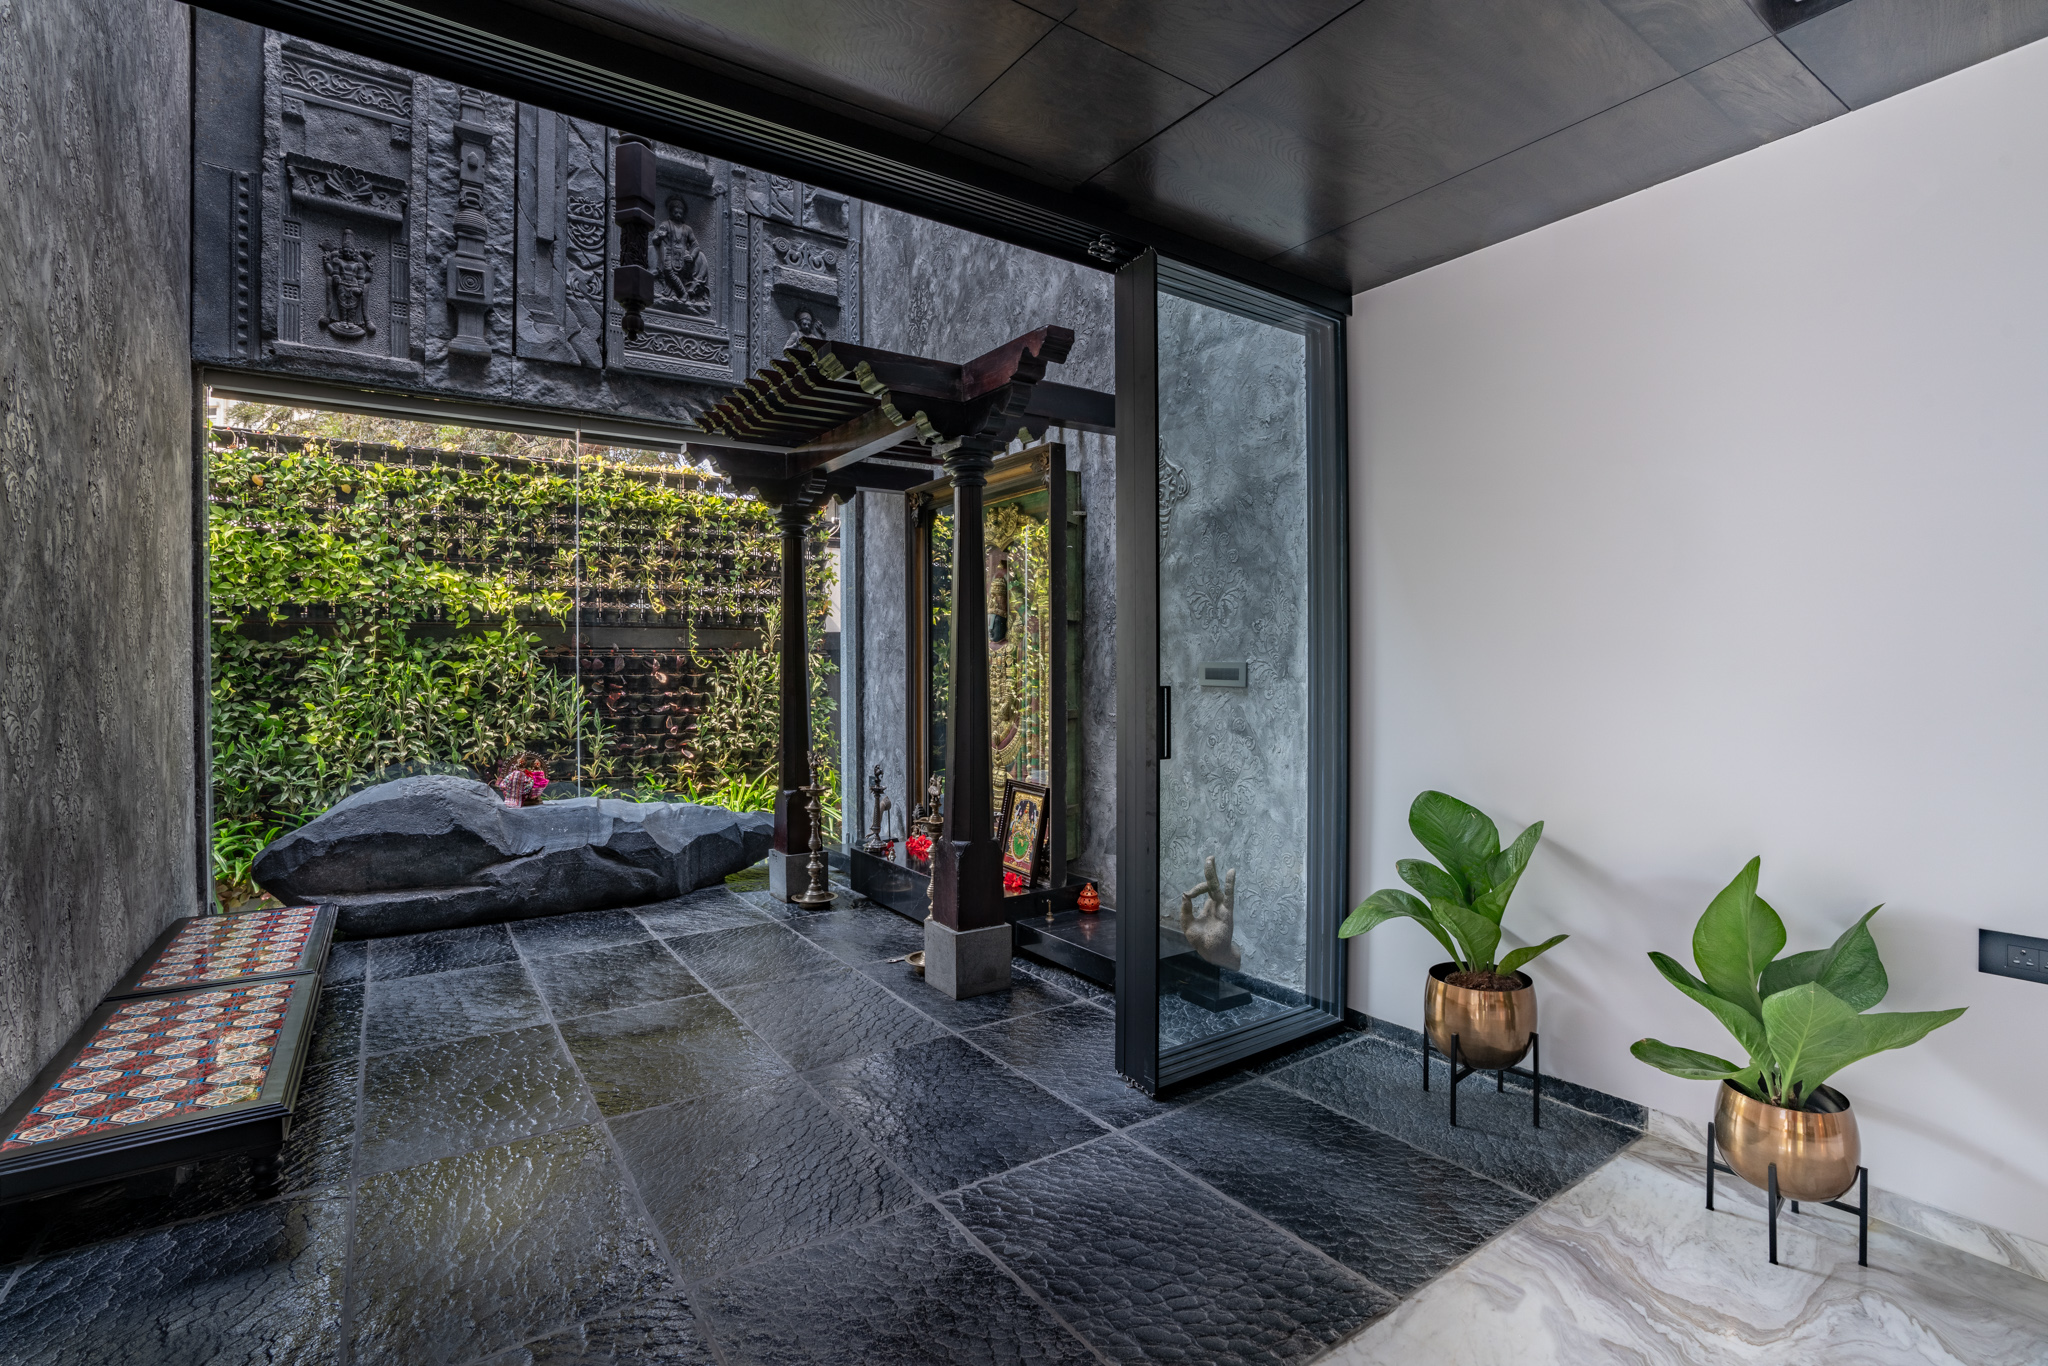
Puja Room
A special feature in the villa, with a pyramid-shaped glass ceiling ensuring no one walks above it.
Staircase Design
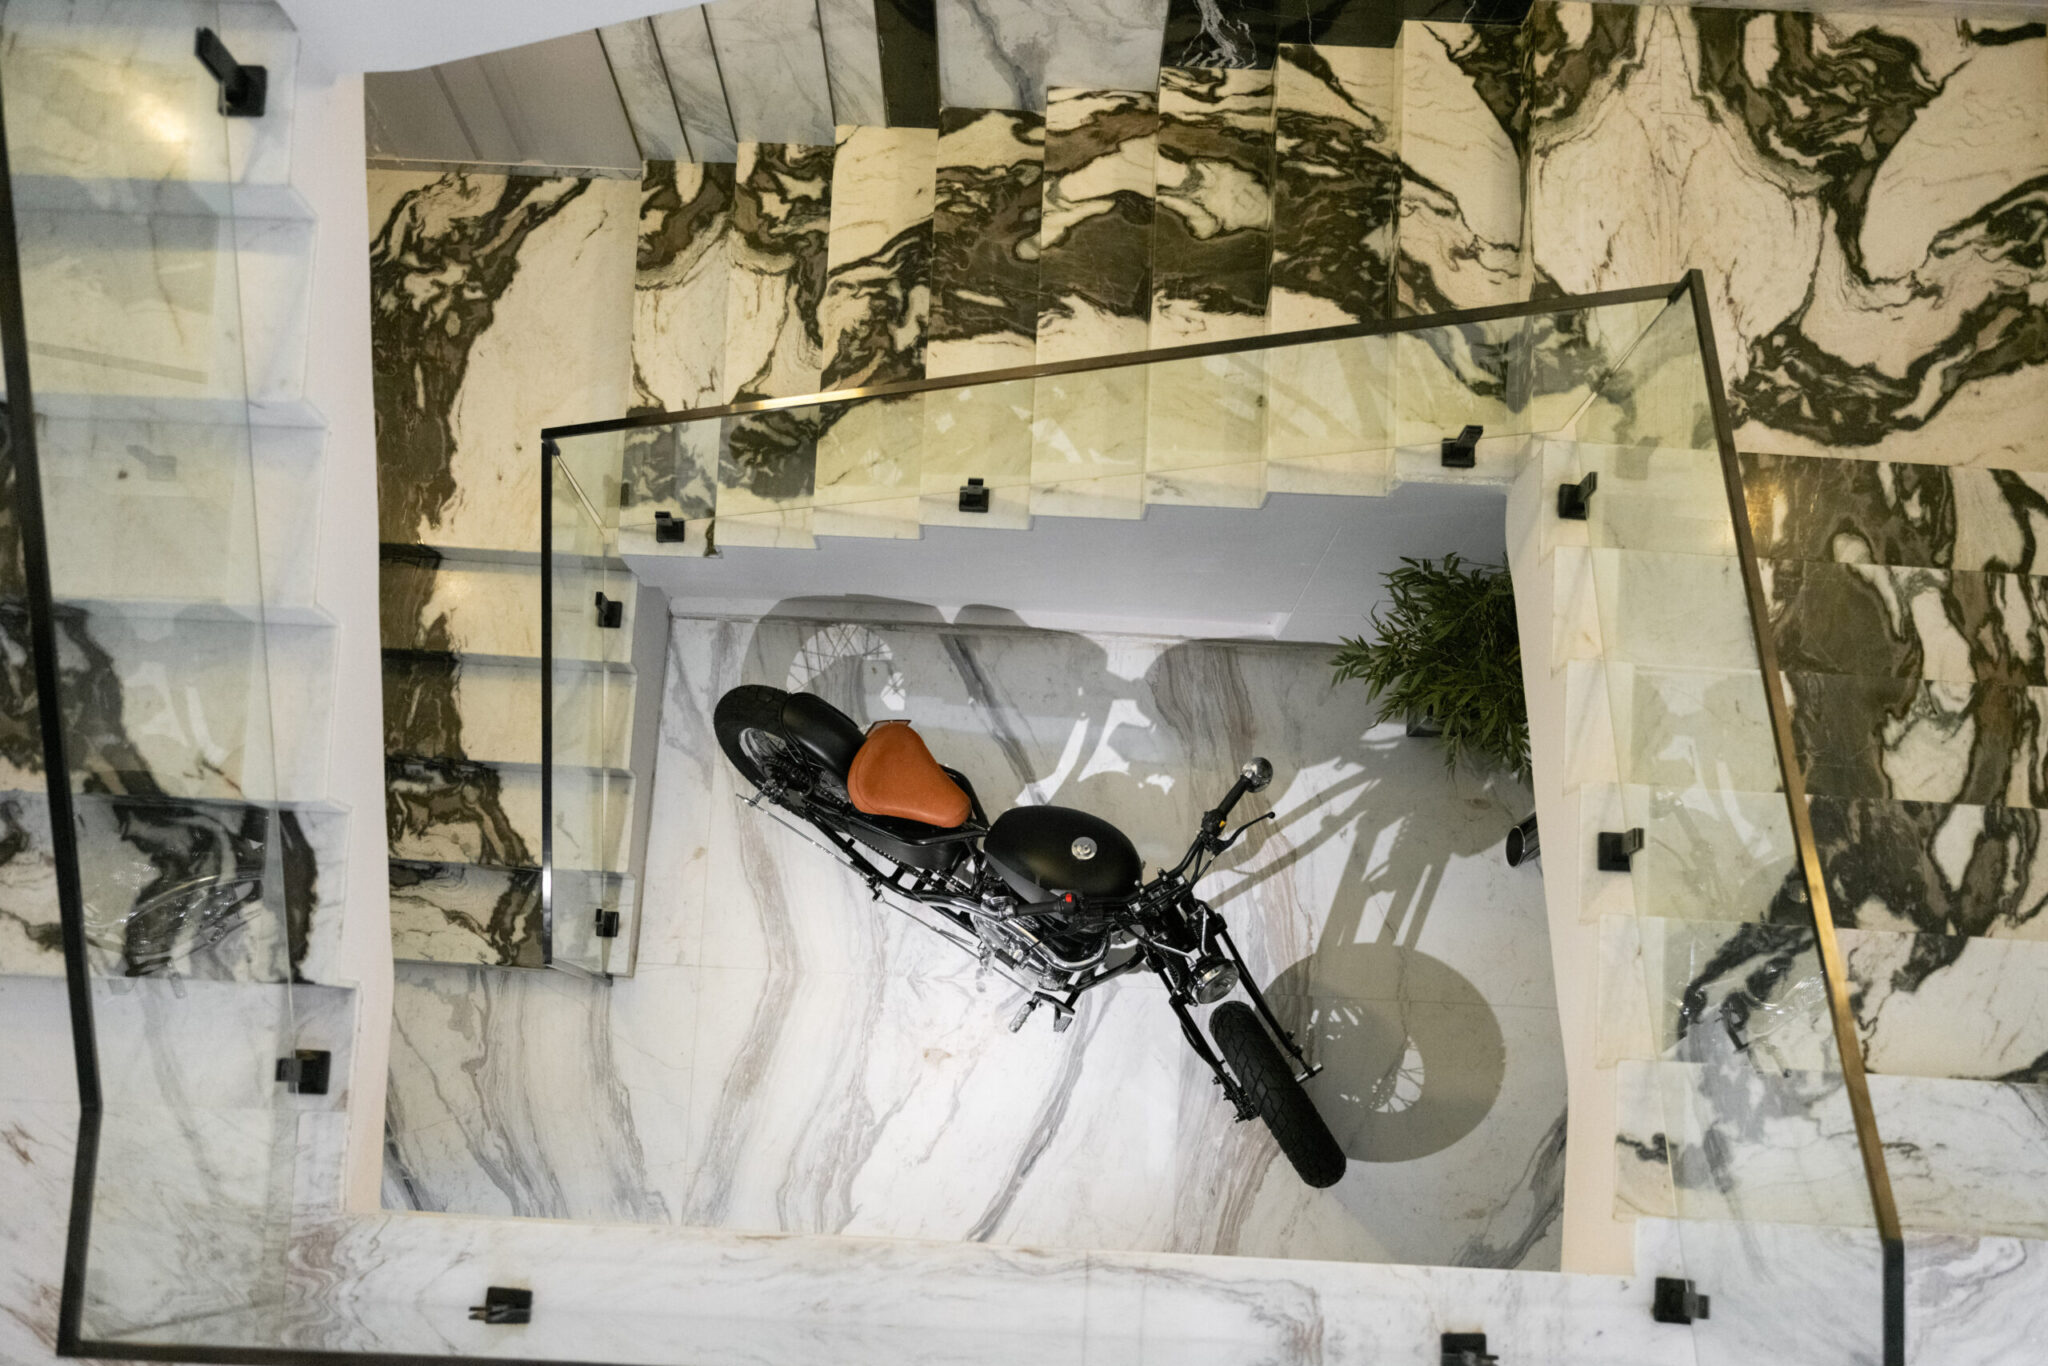
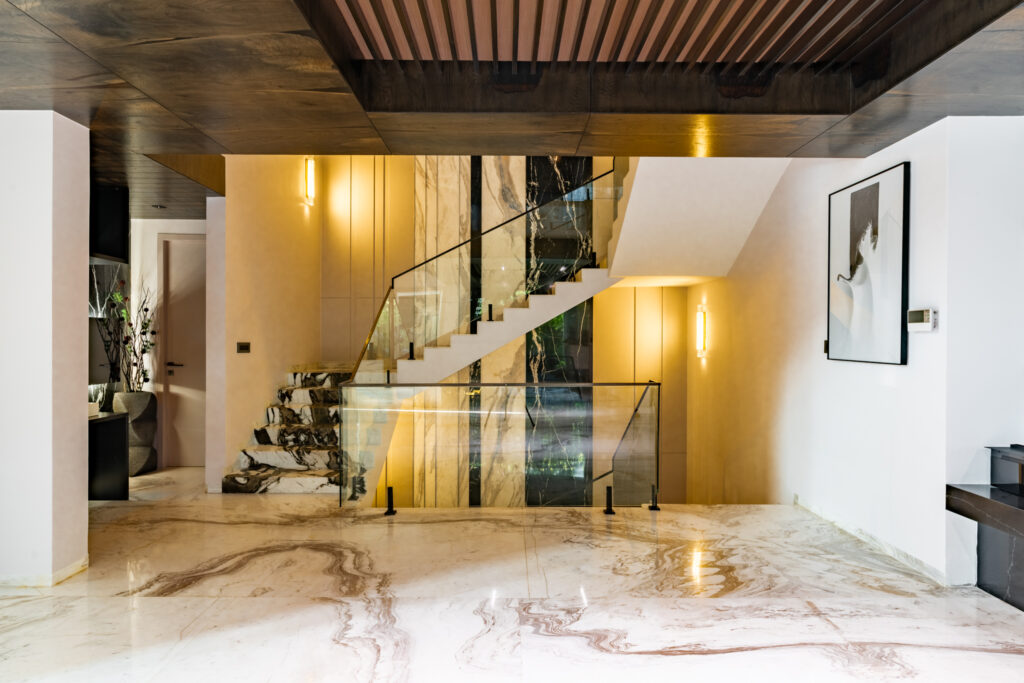
Elegant Italian marble staircase, designed to flow seamlessly with a unique pattern.
Innovative Technology and Design
Smart Functionality with Hidden Surprises
At the heart of the villa’s design is a focus on creating a seamless living experience. One of the standout features is our central kitchen island, which on the press of a button, reveals a hidden wash basin and induction stove, designed for convenience when entertaining guests. When not in use, this area remains neatly tucked away, creating a minimalist aesthetic.
Unique Spaces for Every Family Member
We designed each room of the house with the personality of its inhabitants in mind, making it a truly personal space.
Play Area
Includes a pool table and bar section, perfect for family entertainment.
Office Space
Designed with practicality in mind, ideal for work-from-home needs.
Private Gym
A dedicated zone for wellness and daily workouts.
Home Theatre
A personal cinema experience designed for unforgettable movie nights.
Children’s Zone
Double-Height Drawing Room
A grand entrance that sets the tone for the villa’s openness and sophistication.
Triple - Height Pooja Room
Crowned with a pyramid-shaped glass roof, this spiritual space ensures no one walks above it.
Dining Area
Seamlessly connected for hosting and everyday family moments.
Living Room
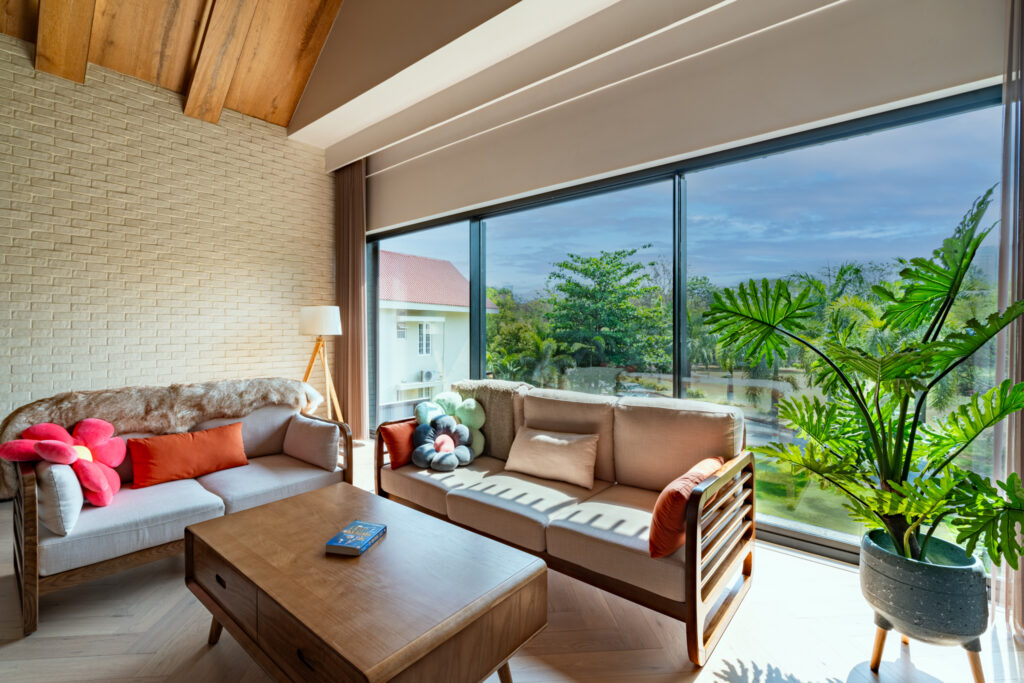
Designed for togetherness and comfort, flooded with natural light.
Fully Equipped Kitchen
Functional yet aesthetic, ready for gourmet experiences.
Children’s Zone
Games Room
A studio space dedicated to Children’s activities and relaxation.
Teenage Bedroom
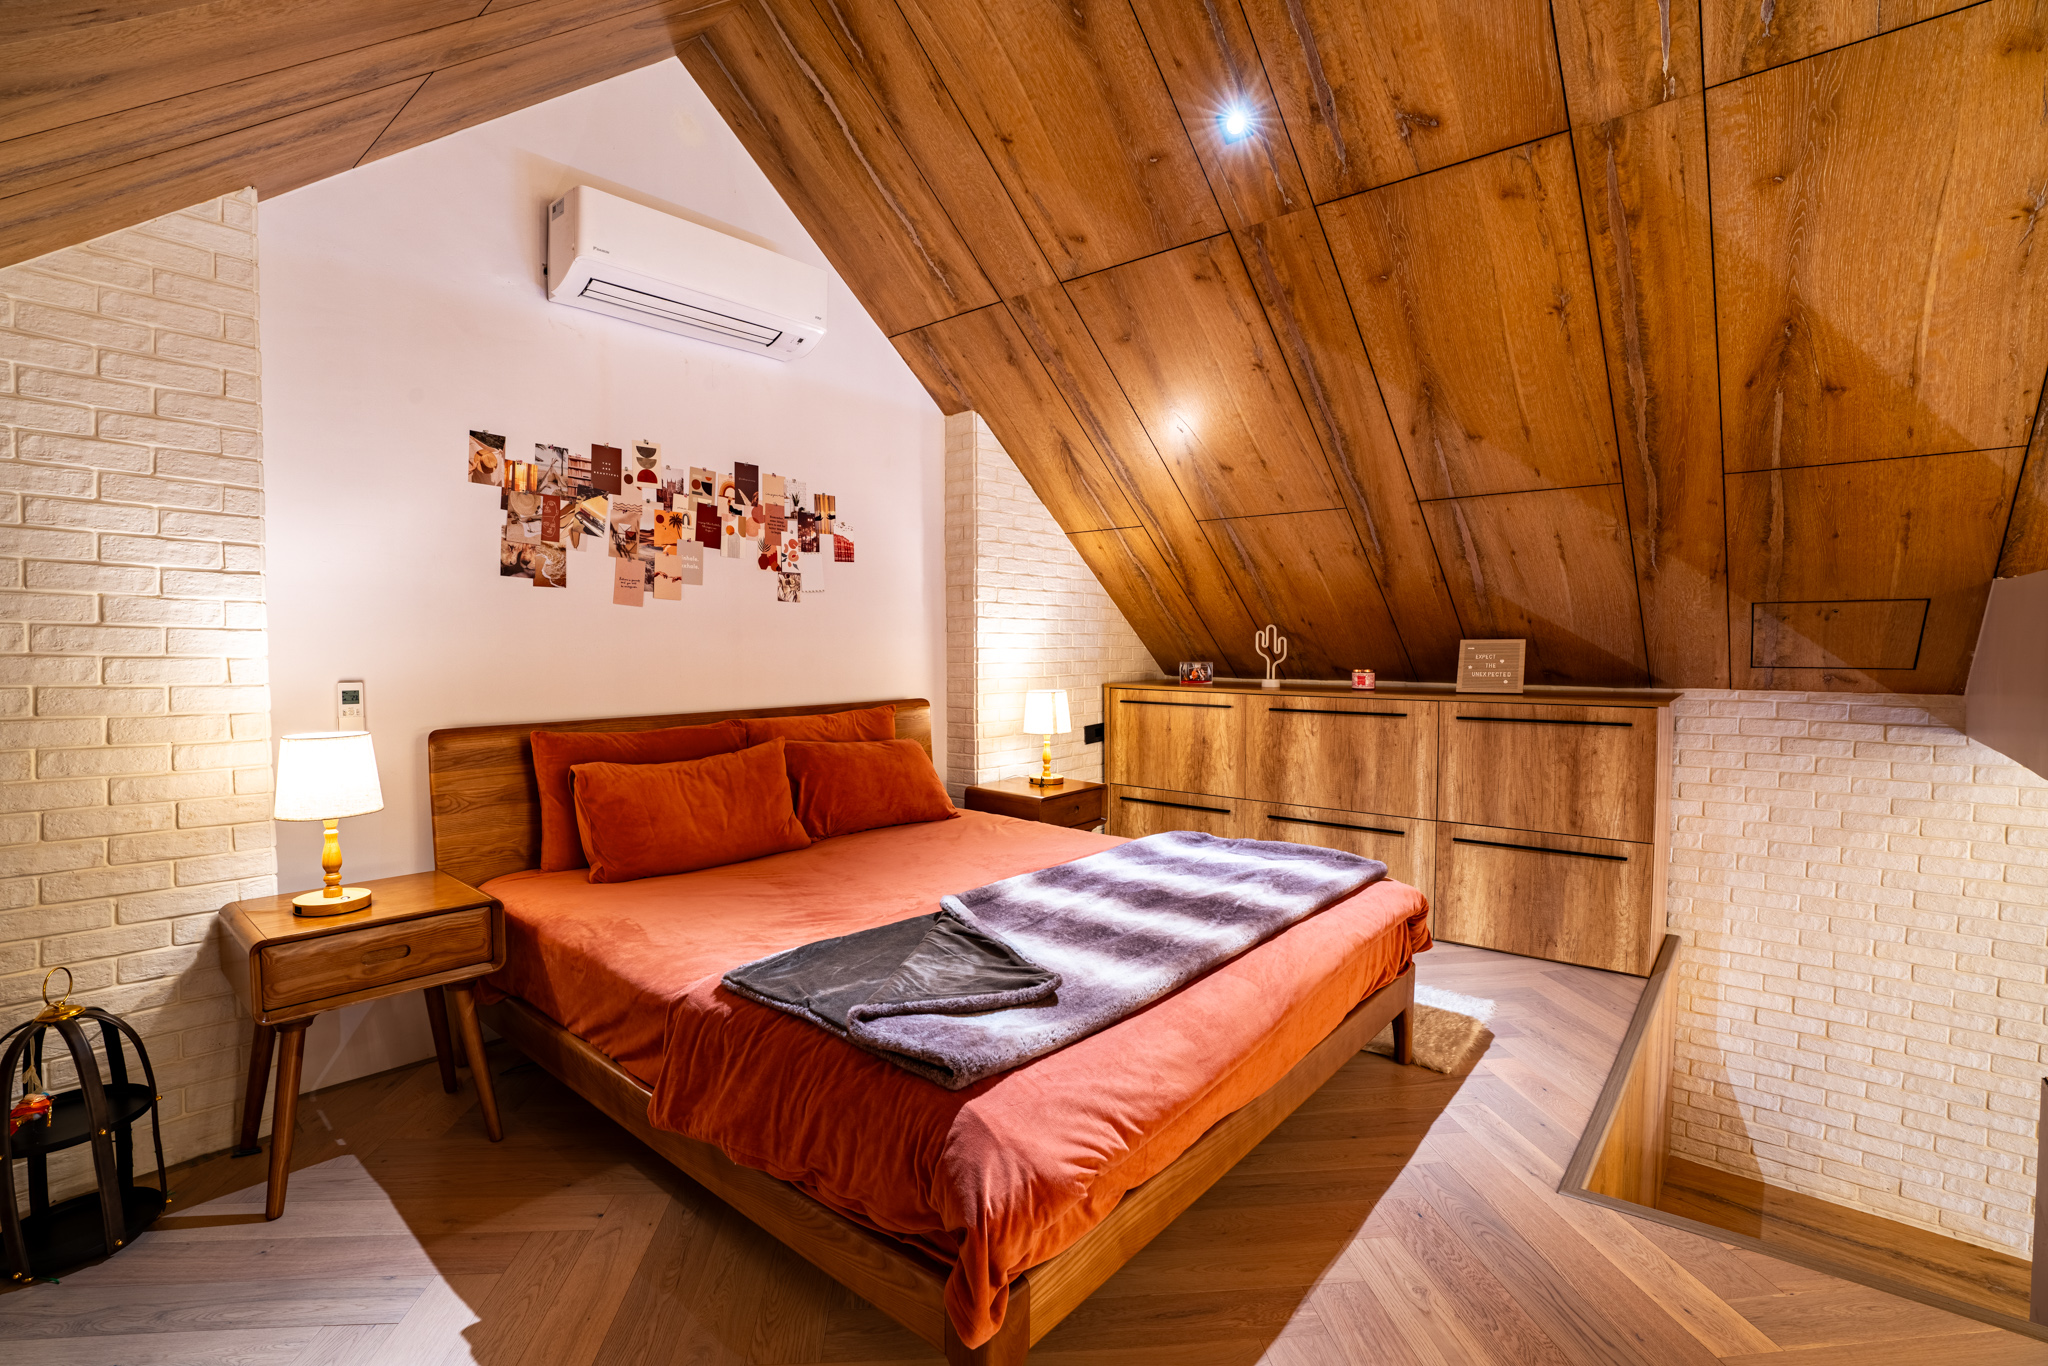
A Scandinavian-inspired design with a mezzanine floor for a cozy living area and study space.
Elder Daughter’s Bedroom
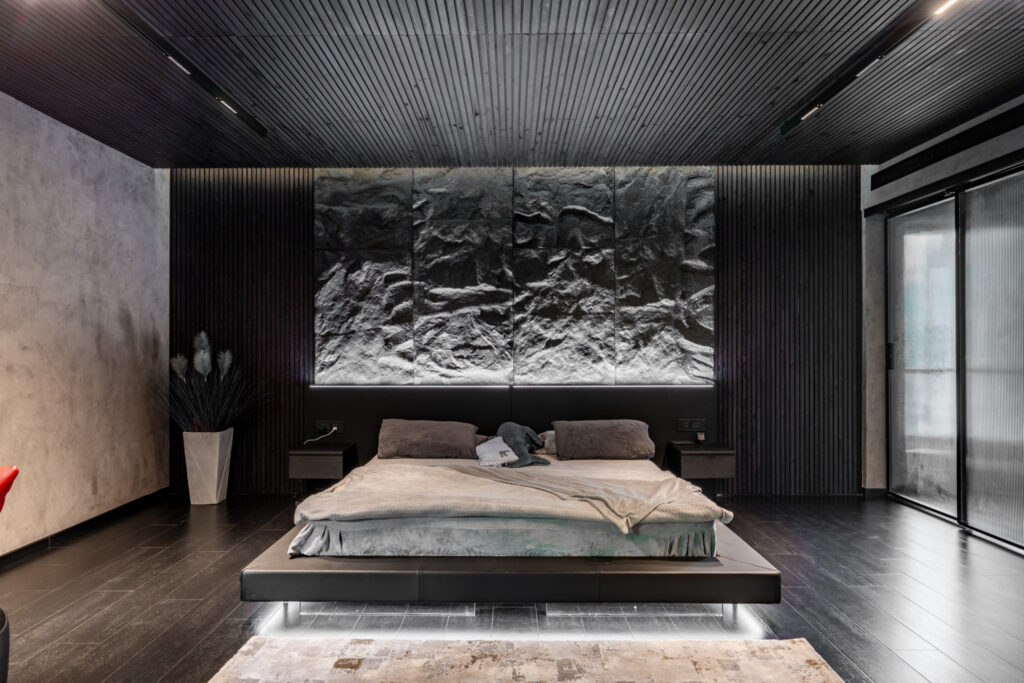
A combination of bedroom, wardrobe, and study/library space designed with black wood and stone textures.
Master Suite & Private Spaces
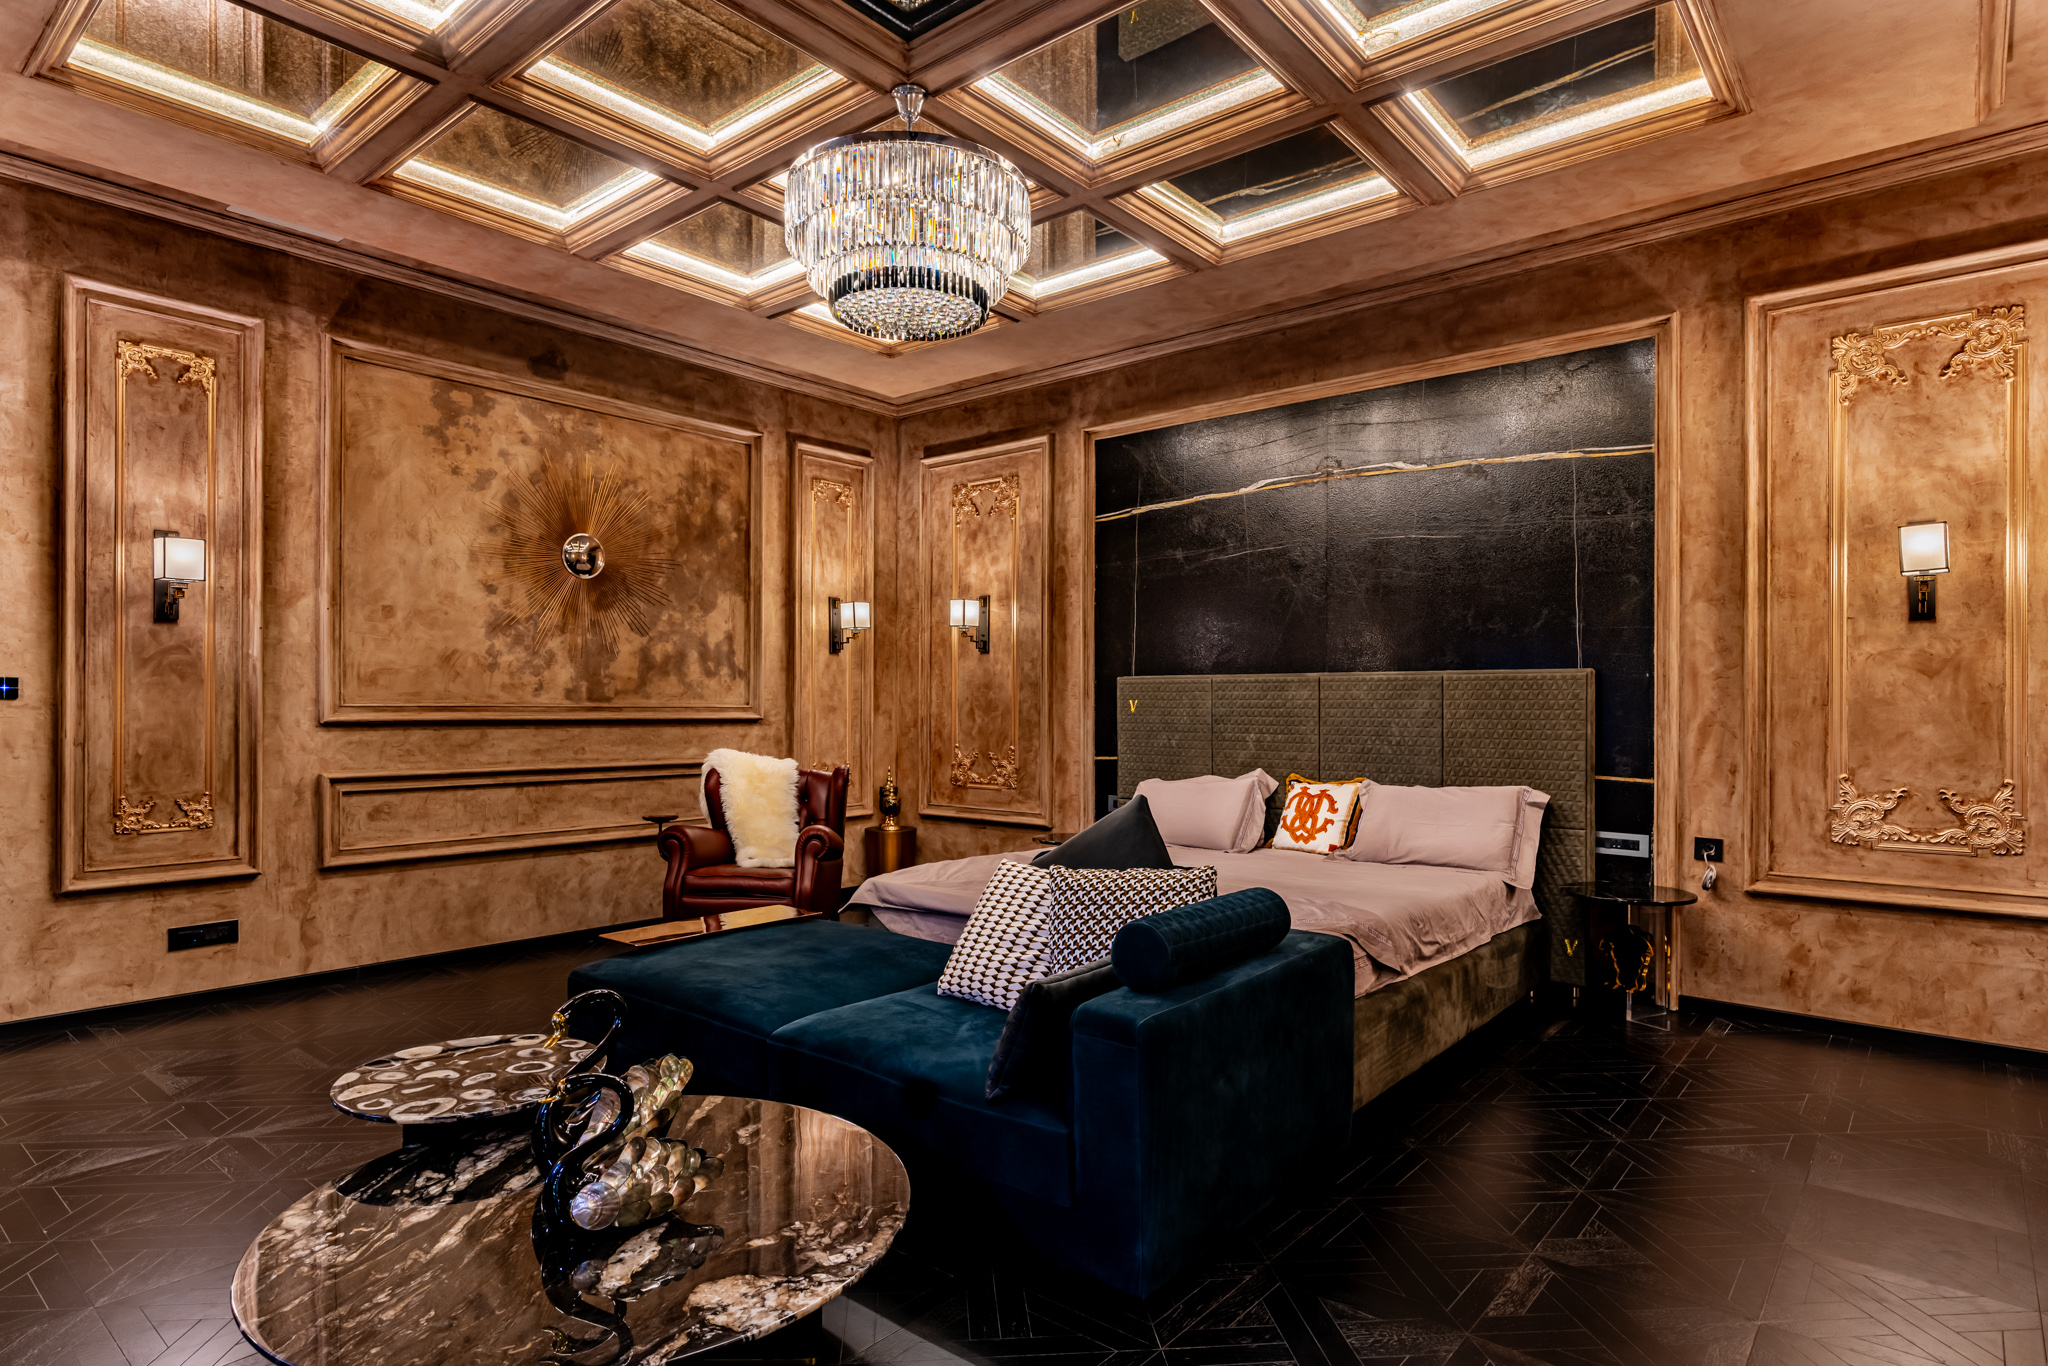
Master Bedroom
Designed in a Neo-Classical style with a minimalist yet luxurious approach.
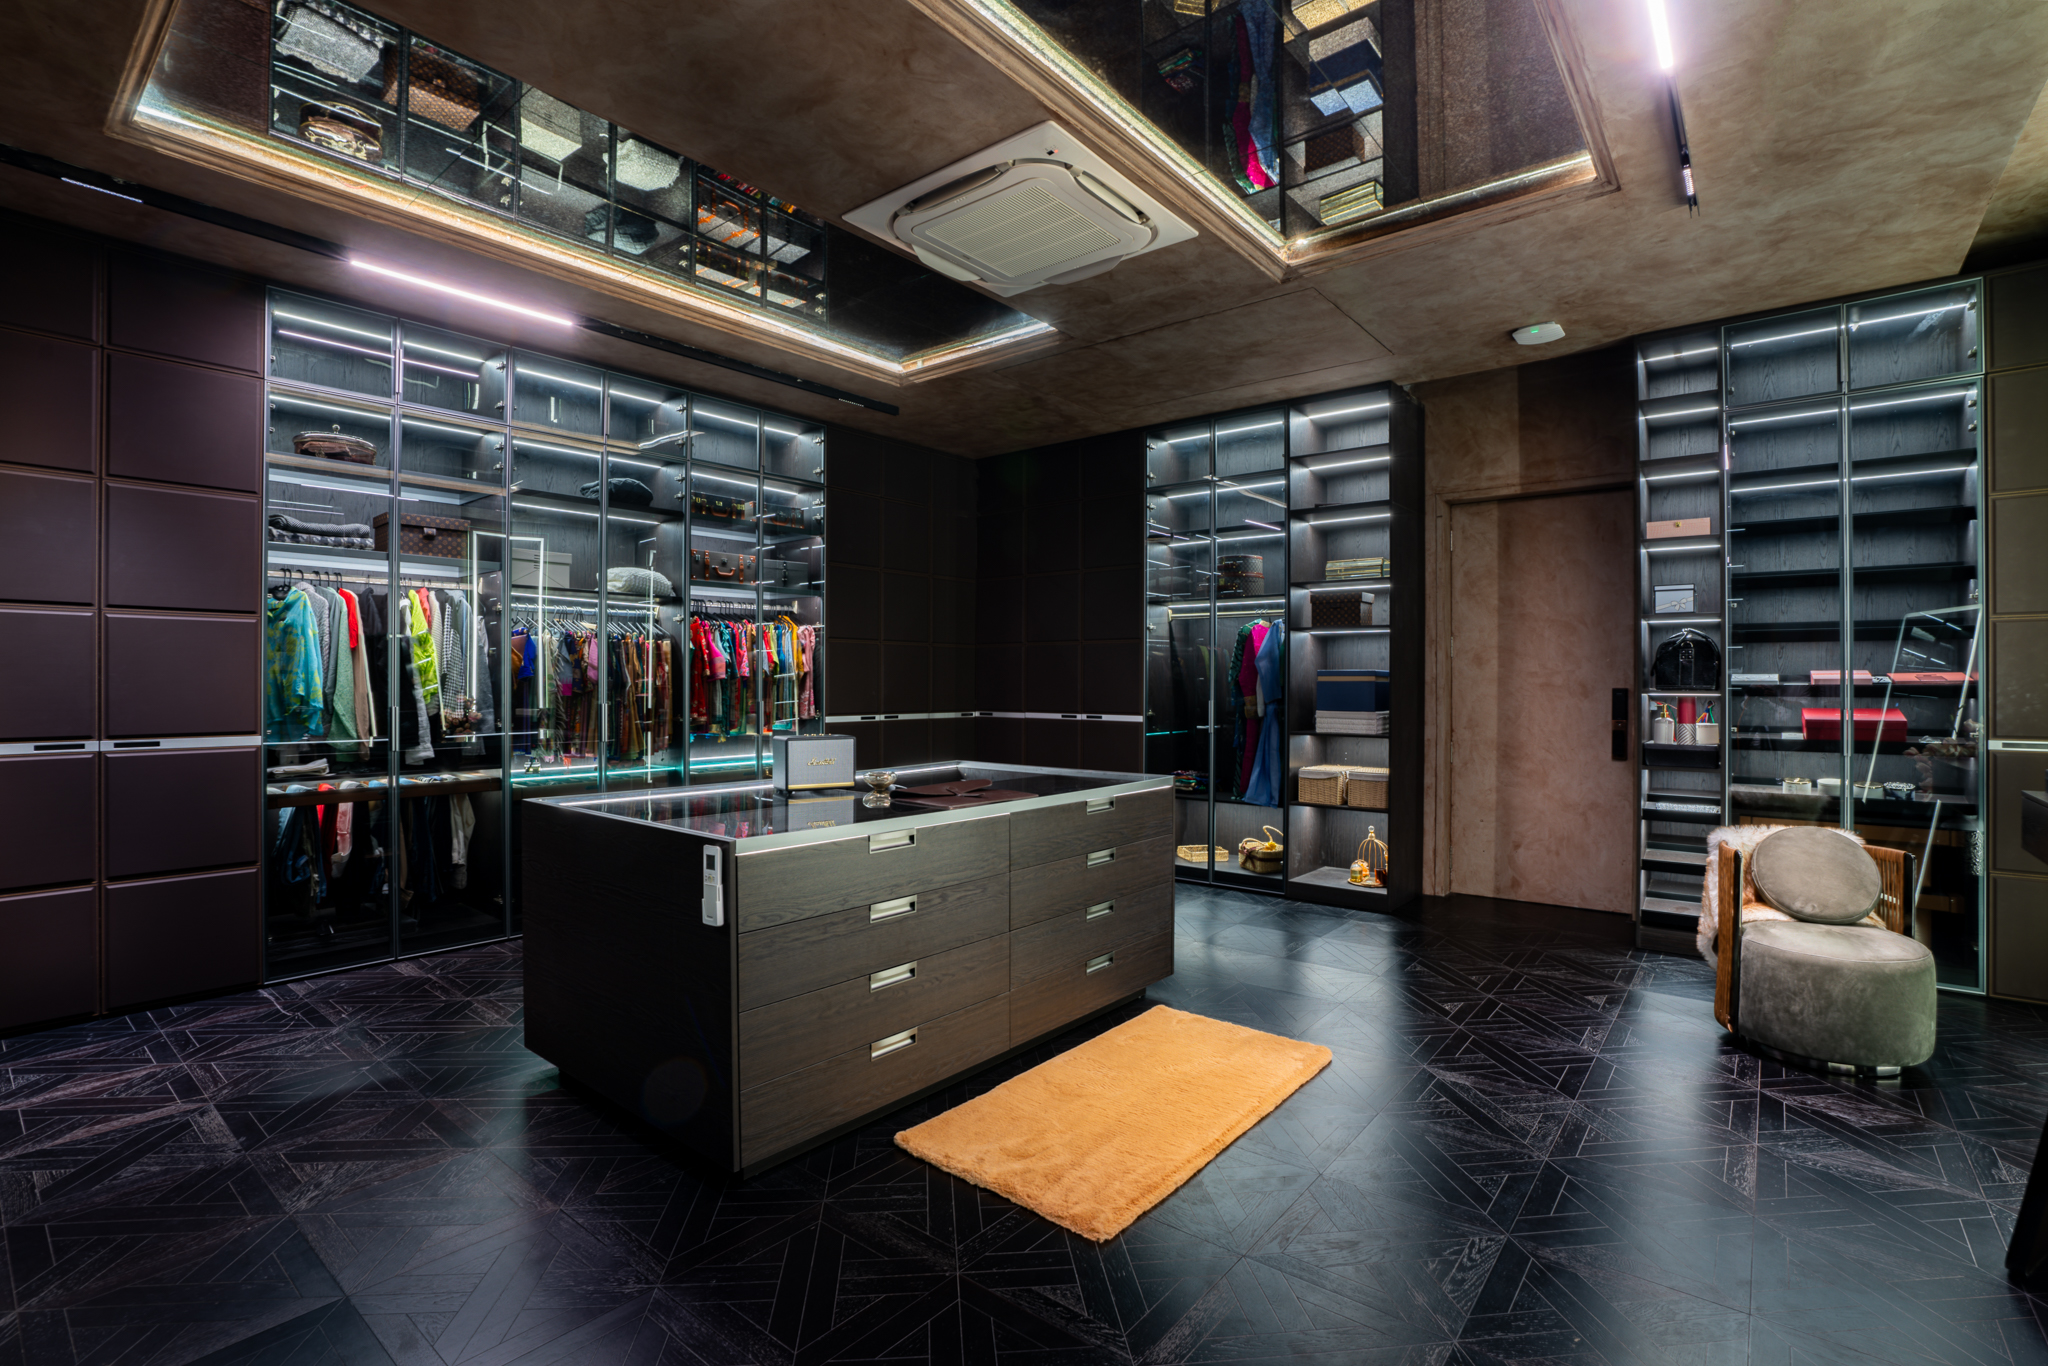
Closet Area
A spacious 450 sq ft closet area between the master bedroom and bathroom, featuring custom wardrobes with leather and glass finishes.
Family Lounge
Opens up to a spacious balcony, offering a private retreat within the villa.
The Terrace
Party Lounge
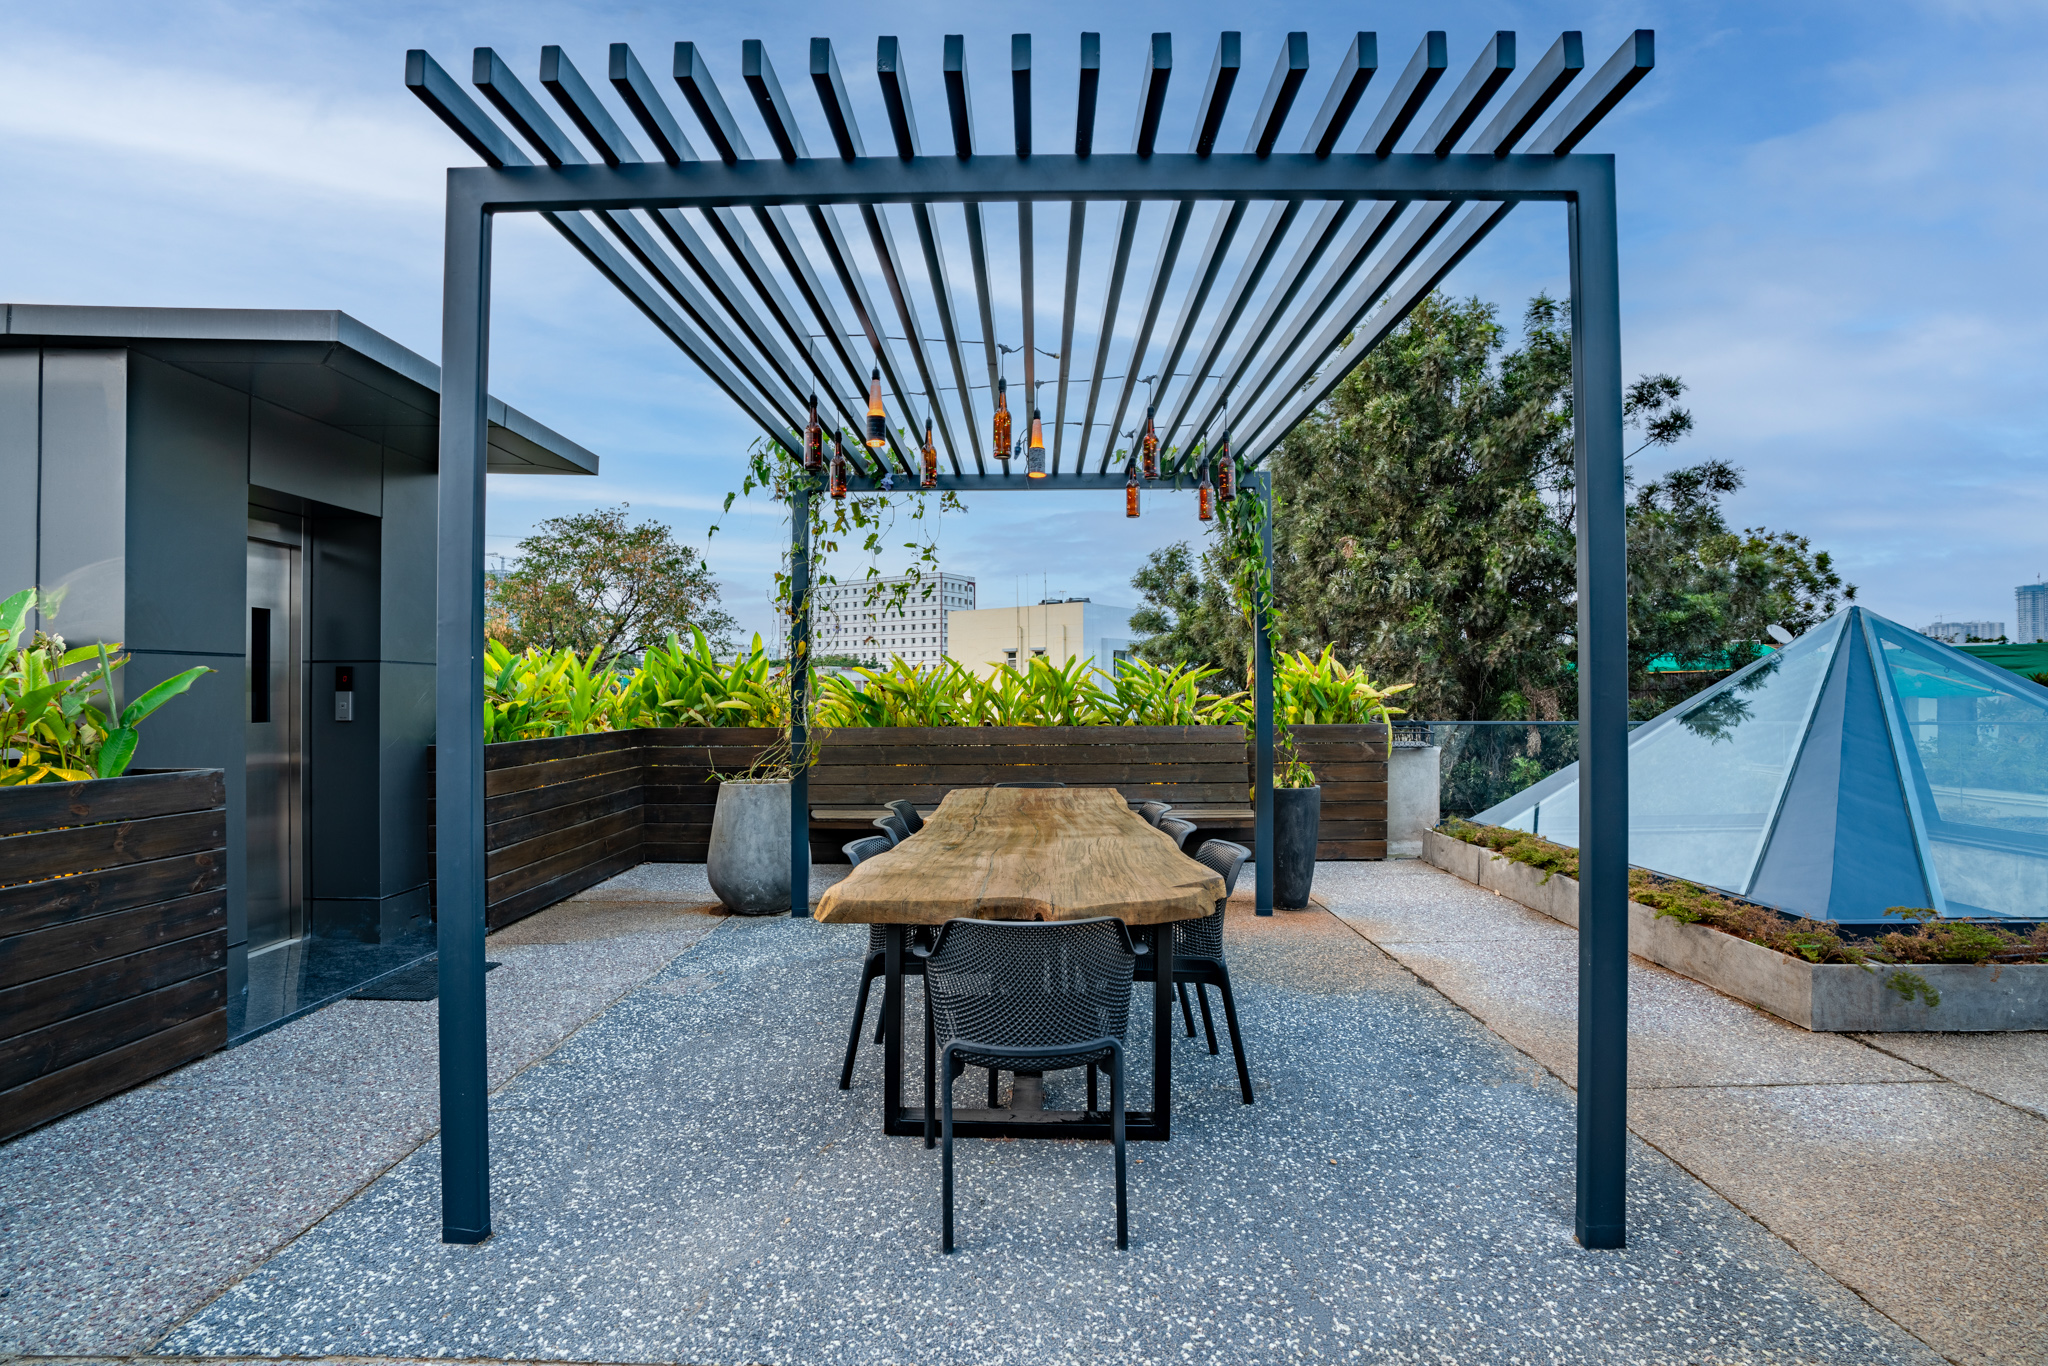
A beautiful terrace with French windows, providing a perfect view of the surrounding garden area, creating a serene environment for relaxation and social gatherings.
Building Materials & Aesthetic Choices
The aesthetic choices of the villa reflect our passion for quality and luxury. We’ve incorporated high-end marble throughout the villa, with each piece chosen for its unique natural variations. This helps bring in an organic feel to the design, while also ensuring the rooms feel luxurious and timeless.
Marble
Italian marble and bespoke stone finishes throughout the villa.
Wood
Black wood accents in various parts of the house to complement the marble.
Glass
Large glass windows and a pyramid-shaped glass ceiling for the Puja room, creating a blend of light and space.
A Villa Tailored to Personal Needs and Preferences
Each room has been designed to meet the unique requirements of the family, from functional kitchens to child-friendly spaces. The villa’s design is a reflection of our individual personalities and lifestyle, allowing every corner to feel like a perfect blend of technology, luxury, and personal touch.
| Room Type | Design Features |
|---|---|
| Driveaway & Entrance | 100 ft driveway, spacious foyer with radial design |
| Living, Dining & Kitchen | Open plan with a movable kitchen island, modern furnishings |
| Staircase | Italian marble with seamless design, unique stone pattern |
| Puja Room | Pyramid-shaped glass ceiling, open for all three floors |
| Children’s Bedroom | Scandinavian design, mezzanine floor with living & study areas |
| Master Bedroom | Neo-Classical design, luxurious closet with leather finishes |
| Basement | Pool table, bar, office space for relaxation and work |
| Terrace | French windows, bar area overlooking garden |
Design Philosophy
A Journey Through Personal Experience
We view our villa as more than just a space to live, it’s an evolving reflection of our tastes, values and life journey.
Every material, texture and design detail has been thoughtfully curated not just for visual appeal, but to create harmony between luxury, usability, and aesthetics. A perfect example is our triple-height Pooja room, crowned with a pyramid-shaped glass roof. Beyond its architectural grandeur, it reflects our deep-rooted Indian cultural values, honoring spiritual sanctity by ensuring no one walks above it.
For more information about our villas and projects, or if you wish to explore how Eka One Infra can help you realize your dream villa, feel free to get in touch with us.